
Listing Courtesy of:  STELLAR as distributed by MLS GRID / Listed By: Kara Lushear, Coldwell Banker Realty - Contact: 407-696-8000
 STELLAR as distributed by MLS GRID / Listed By: Kara Lushear, Coldwell Banker Realty - Contact: 407-696-8000
 109 Cherry Creek Circle Winter Springs, FL 32708
Active (23 Days)
$1,090,000 (USD)

Description
MLS #:
O6404923
O6404923
Taxes
$7,388(2024)
$7,388(2024)
Lot Size
0.59 acres
0.59 acres
Type
Single-Family Home
Single-Family Home
Year Built
1996
1996
Style
Custom, Traditional
Custom, Traditional
County
Seminole County
Seminole County
Listed By
Kara Lushear, Coldwell Banker Realty, Contact: 407-696-8000
Source
STELLAR
Last checked May 28 2026 at 5:55 PM GMT+0000
STELLAR
Last checked May 28 2026 at 5:55 PM GMT+0000
Bathroom Details
- Full Bathrooms: 4
Interior Features
- Formal Dining Room Separate
- Inside Utility
- Unfurnished
- Stone Counters
- Solid Wood Cabinets
- Breakfast Room Separate
- Formal Living Room Separate
- Solid Surface Counters
- Family Room
- Crown Molding
- Walk-In Closet(s)
- Window Treatments
- Appliances: Dishwasher
- Appliances: Electric Water Heater
- Appliances: Refrigerator
- Ceiling Fans(s)
- Open Floorplan
- Appliances: Disposal
- Vaulted Ceiling(s)
- Appliances: Built-In Oven
- Tray Ceiling(s)
- Coffered Ceiling(s)
- Appliances: Bar Fridge
- Appliances: Cooktop
- Appliances: Wine Refrigerator
- Thermostat
- Eat-In Kitchen
- High Ceilings
- Built-In Features
- Primary Bedroom Main Floor
Subdivision
- Reserve At Tuscawilla Ph 1 The
Lot Information
- Sidewalk
- Oversized Lot
- Paved
- Landscaped
Property Features
- Fireplace: Gas
- Foundation: Slab
Heating and Cooling
- Heat Pump
- Electric
- Central Air
Pool Information
- Screen Enclosure
- In Ground
- Heated
Homeowners Association Information
- Dues: $368/Quarterly
Flooring
- Carpet
- Wood
- Tile
Exterior Features
- Block
- Roof: Shingle
Utility Information
- Utilities: Cable Available, Fiber Optics, Public, Water Connected, Water Source: Public, Bb/Hs Internet Available, Electricity Connected, Sewer Connected, Propane
- Sewer: Public Sewer
- Energy: Thermostat, Water Heater
School Information
- Elementary School: Keeth Elementary
- Middle School: Indian Trails Middle
- High School: Winter Springs High
Parking
- Garage Door Opener
- Driveway
- Oversized
- Garage Faces Side
Living Area
- 3,440 sqft
Additional Information: Winter Springs Oviedo | 407-696-8000
Location
Disclaimer: Listings Courtesy of “My Florida Regional MLS DBA Stellar MLS © 2026. IDX information is provided exclusively for consumers personal, non-commercial use and may not be used for any other purpose other than to identify properties consumers may be interested in purchasing. All information provided is deemed reliable but is not guaranteed and should be independently verified. Last Updated: 5/28/26 10:55
Based on information submitted to the MLS GRID as of 5/28/2026 17:55. All data is obtained from various sources and may not have been verified by broker or MLS GRID. Supplied Open House Information is subject to change without notice. All information should be independently reviewed and verified for accuracy. Properties may or may not be listed by the office/agent presenting the information.



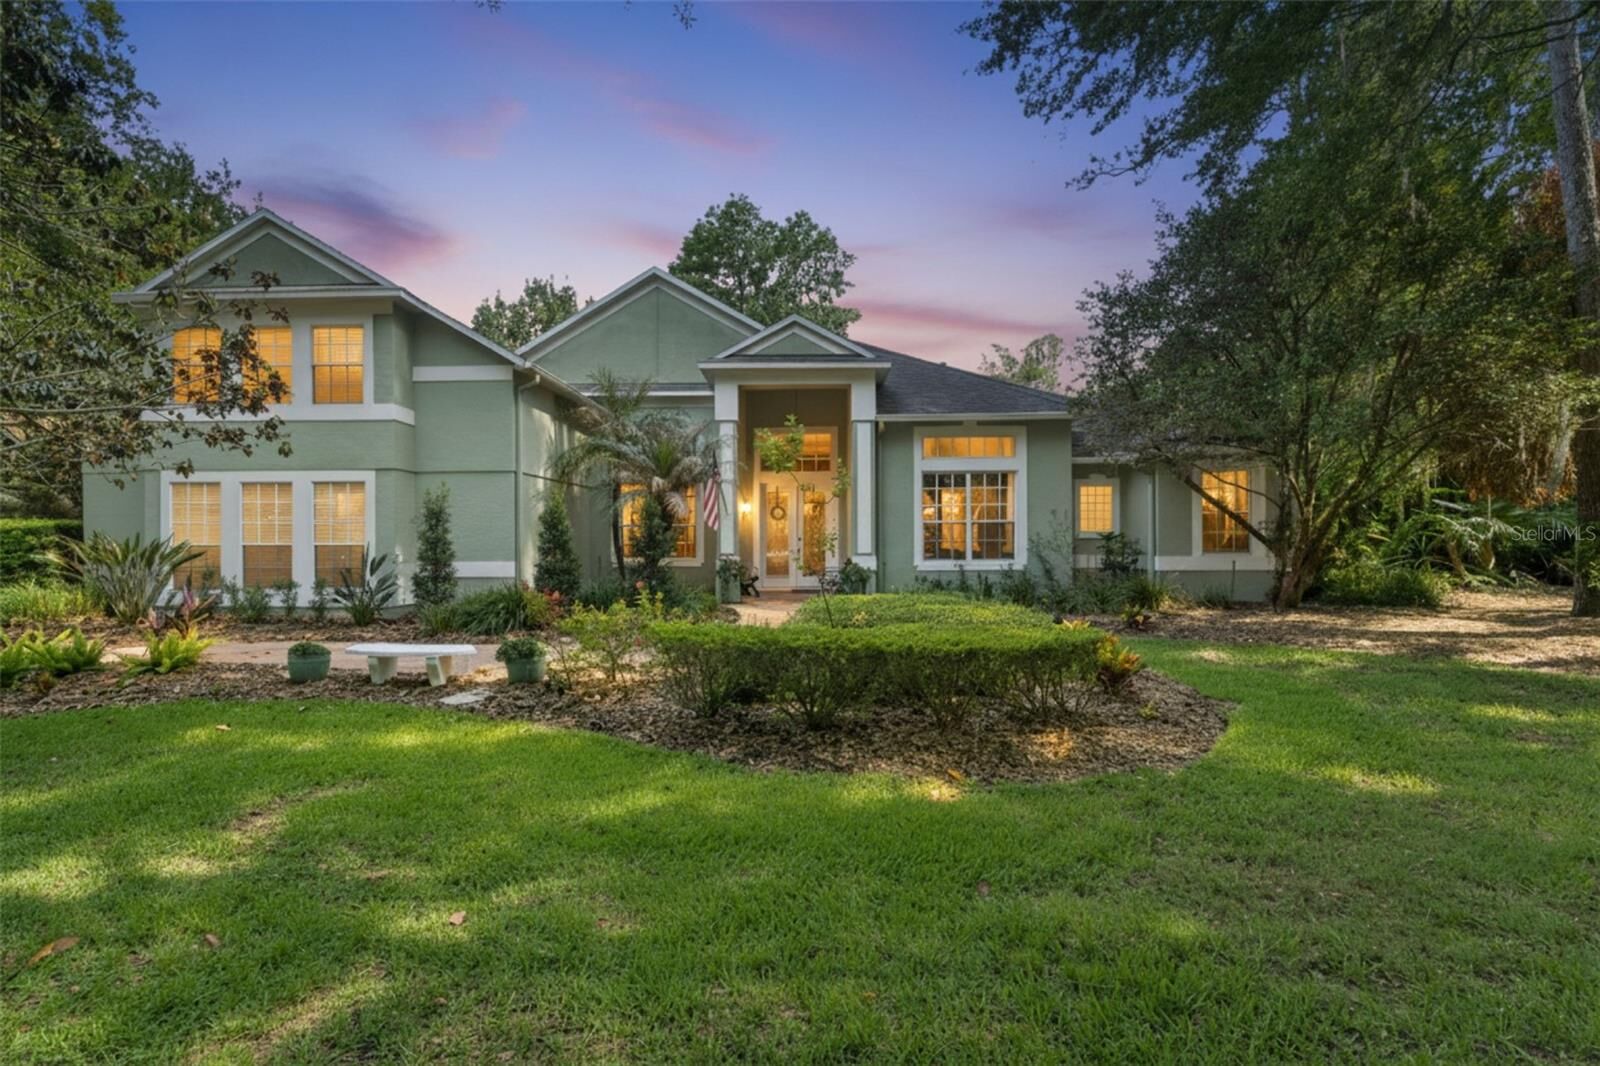
From the moment you arrive, there is a feeling of arrival that stays with you. Mature landscaping, a side-entry three-car garage, and the understated presence of a custom Von Jacobs-built home set the tone. Inside, natural light filters through high ceilings and classic architectural details, guiding you through a layout designed for both connection and retreat. The main living areas feel open yet intimate, centered around a warm gas fireplace and views that draw your attention immediately to what makes this home so special.
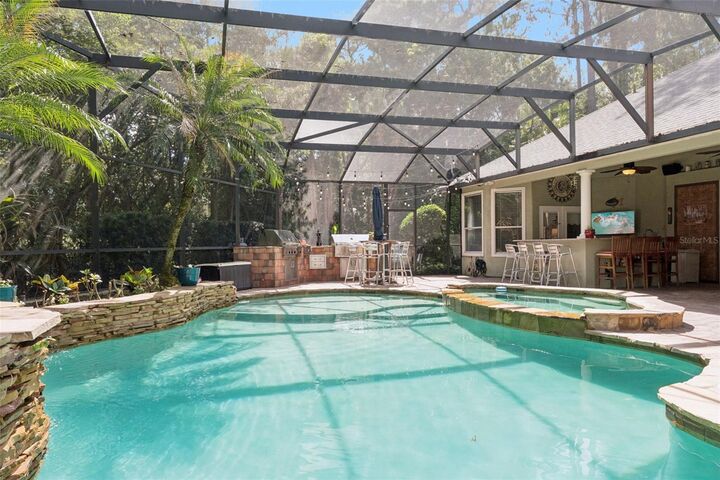
The backyard is not simply an amenity. It is the heart of the experience.
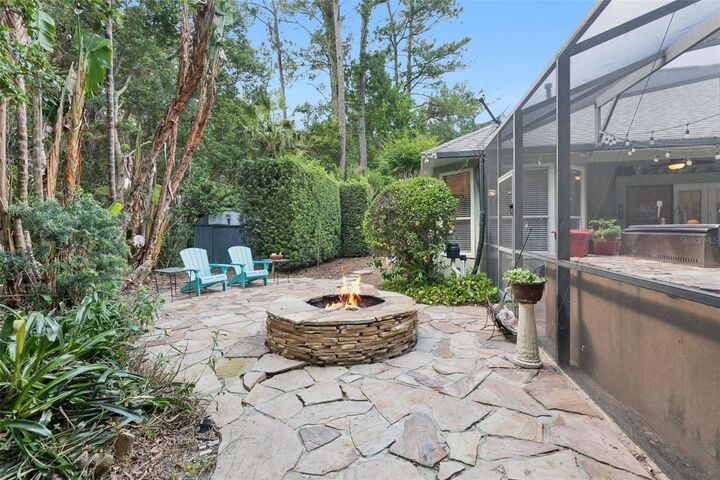
Designed for gathering, the outdoor living space offers multiple destinations to relax, entertain, and unwind. A deep resort-style pool and spa invite long afternoons in the sun, while Tennessee River Rock accents, a dedicated fire pit lounge, and an expansive lanai create layers of texture and ambiance. Evenings here feel effortless, whether hosting friends around the summer kitchen with its Viking grill and Texas smoker or enjoying a quiet night under the stars. It is a setting that naturally becomes part of your daily rhythm.
Inside, the kitchen remains connected to it all, with a layout that keeps conversations going from room to room. A gas cooktop, double ovens, and a thoughtfully designed breakfast nook provide a space that is both functional and welcoming. Formal living and dining rooms offer flexibility, whether gathering for holidays or creating a more intimate setting for guests.
The primary suite is privately positioned on the first floor, offering a calm and comfortable retreat at the end of the day. Its recently remodeled bath brings a fresh, spa-like feel while honoring the home’s timeless character. Additional bedrooms on the main level are thoughtfully arranged, while an expansive upstairs suite provides flexibility for guests, multigenerational living, or a private office and lounge.
There is a sense throughout the home that it has been well cared for and intentionally updated where it matters most. Major improvements including the roof (2017), HVAC (2017), whole-house replumbing (2024), and water heater (2025) allow the next owner to step in with confidence, while leaving room to personalize over time in a way that reflects their own style.
Beyond the home itself, life in The Reserve at Tuscawilla offers a lifestyle many seek and few find. Quiet, tree-lined streets, a gated setting, and a strong sense of community create an environment that feels both secure and welcoming. Just moments away, Tuscawilla Country Club becomes an extension of home, with golf, tennis, dining, and social events that bring neighbors together. Nearby trails, top-rated schools, and convenient access to major roadways complete the picture of daily ease.
This home represents a rare opportunity to own within one of Winter Springs’ most established and desirable communities. It is a place that feels lived in, loved, and ready for its next chapter, where the value is not only in the features, but in the life it quietly supports.